
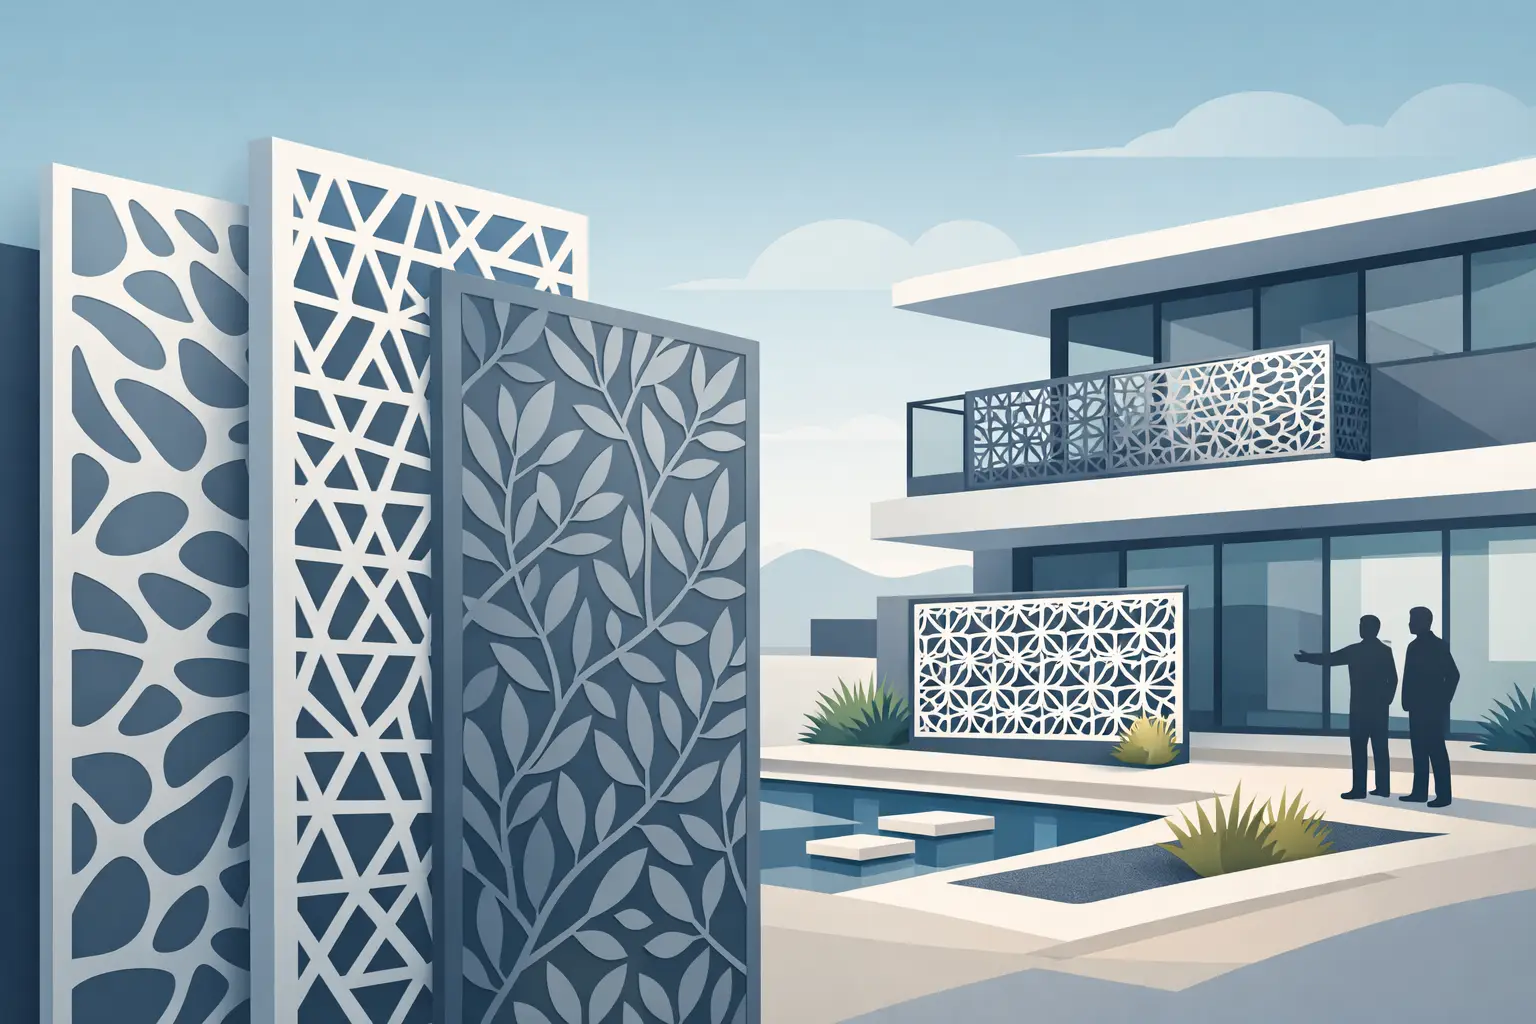
A screen can be the feature that makes a façade memorable, or the detail that solves a difficult privacy and shading problem without closing in a space. Architectural laser cut panels give builders, designers and fabricators a practical way to achieve both. With the right material, pattern and cutting process, they can deliver crisp visual detail while standing up to real site conditions.
For commercial entries, balconies, courtyards, pergolas, stairwells and boundary treatments, the best result is rarely about choosing the most elaborate pattern. It is about matching the panel to its purpose, its fixing method and the environment around it. That early thinking prevents costly changes once material is on the cutting bed or panels are ready for installation.
What Architectural Laser Cut Panels Need to Do
Decorative metalwork is often asked to perform several jobs at once. A panel may need to create privacy from a neighbouring property, reduce glare on an exposed western elevation, allow airflow through an outdoor area and carry the visual language of the wider building. It also needs to be practical to fabricate, transport, coat and install.
This is why design intent needs to be converted into production-ready information. A pattern that looks balanced on a screen may have narrow bridges between cut-outs, unsupported internal sections or corners that concentrate stress. Those details affect how the panel handles during cutting and how it performs after installation.
Good architectural panels are designed around the realities of the job. That includes overall dimensions, sheet thickness, frame or post locations, drainage, expansion, expected wind load and access for fitting. The pattern should work with these constraints rather than be treated as a separate decorative layer.
Start With the Job, Then Select the Material
Material choice affects appearance, cost, durability and the cutting method available. There is no single best option for every project.
Aluminium for low weight and outdoor versatility
Aluminium is a common choice for balcony screens, gates, fencing infill and façade features because it is light, corrosion resistant and well suited to powder coating. It is easier to handle on site than heavier steel panels, particularly where large sections need to be lifted into upper-level positions.
Its lighter weight does not remove the need for considered fixing. Wide panels can still flex in wind, and thin aluminium can dent if it is not supported correctly. The right thickness depends on panel size, open area within the pattern and the supporting frame.
Mild steel for strength and a broad finish range
Mild steel offers strength and is often economical for architectural screens, internal fit-outs and framed external panels. It can be painted, powder coated or specified for a weathered finish where the project calls for a deliberately aged appearance.
For external work, coating preparation and edge protection matter. Cut edges, welds and folded returns all need to be addressed as part of the finishing system. A well-cut panel still needs the correct corrosion protection for its location.
Stainless steel for demanding environments
Stainless steel is suited to high-traffic settings, food-related environments and projects near the coast where corrosion resistance is a priority. It provides a clean, premium finish but has a higher material cost and should be selected with the final finish in mind. Brushed, polished and bead-blasted surfaces can all show handling marks differently.
When panels are installed near salt air, material grade, fixings and contact with dissimilar metals all deserve attention. A stainless panel can last exceptionally well, but only when the complete assembly is designed for the environment.
Pattern Design: Detail Must Still Be Buildable
The most successful laser-cut patterns have visual rhythm from a distance and clean detail up close. Repeating geometric forms, organic leaf motifs, abstract linework, branding elements and custom artwork can all work well. The question is whether the design leaves enough material to hold the panel together.
Fine internal features and very narrow webs can become fragile, particularly on large panels or in thinner sheet. They may also increase cutting time and affect price. This does not mean a detailed pattern is off limits. It means the design should be reviewed for minimum feature size, panel stiffness and realistic production tolerances before final approval.
Open-area percentage is another useful measure. A highly open pattern allows more light and airflow but gives less privacy and may reduce the panel’s visual weight. A denser layout provides stronger screening, though it can catch more wind and create a darker space behind it. For pergolas and sun screens, the orientation of the cut-outs can be as important as the amount of open area.
If the design includes text, logos or recognisable shapes, consider what needs to remain connected to the surrounding sheet. Letters with enclosed centres, such as O, P or A, need bridges unless the design uses a separate backing panel. This is a small production detail that can substantially change the finished look.
Laser Cutting or Waterjet Cutting?
Laser cutting is an efficient choice for many architectural laser cut panels, particularly where sheet metal patterns require speed, repeatability and sharp detail. It is well suited to production runs, standard metal sheets and decorative profiles that need a clean, accurate result.
However, laser cutting is a thermal process. Heat can affect certain materials, thicknesses and intricate areas of a design. In some jobs, especially where heat distortion, heat-affected edges or specialised material properties are a concern, waterjet cutting may be the better option.
Waterjet uses a high-pressure stream, up to 60,000 PSI, to cold-cut material without introducing heat into the workpiece. That makes it valuable for thicker plate, heat-sensitive applications and materials that are not ideal for laser processing. It can also cut a broad range of non-metal materials, giving project teams more flexibility where screens, signage, feature linings or layered elements combine different products.
The right process depends on the material, thickness, detail, quantity, required edge quality and delivery date. A capable cutting partner should assess these factors rather than forcing every job through one machine. At Waterjet & Laser SA, having both CNC laser and waterjet capability on site helps customers choose the process that suits the finished requirement.
Plan for Finishing and Installation Before Cutting
A cut panel is only one component of the completed installation. Allowance for finishing should be included in the drawing stage. Powder coating adds a durable colour finish, but cut edges and tight internal corners must be cleaned and prepared properly. If panels are folded, framed or welded, confirm whether cutting occurs before or after those operations.
Fixing points deserve the same attention as the decorative pattern. Holes can be incorporated into the panel for bolts, screws or stand-off fixings, provided their location works with the structure behind. Concealed frames create a clean floating appearance, while visible fixings can become part of an industrial design language. Either approach needs adequate edge distance so holes do not weaken narrow borders.
For outdoor panels, leave room for drainage and cleaning. Horizontal ledges can collect dirt and moisture, while very tight gaps may be difficult to maintain. Where panels face public areas, avoid sharp exposed edges and ensure the design meets the project’s safety requirements.
Large panels also need a transport plan. Consider maximum sheet size, access through gates or buildings, lifting equipment and whether sections need to be joined on site. Splitting a design across multiple panels can work well when joins align with posts, frames or repeating elements in the artwork.
Supply Clear Files for Accurate Cutting
A dimensioned drawing and a clean vector file reduce uncertainty and speed up quoting. DXF files are generally preferred for CNC cutting, while PDF drawings remain useful for showing overall dimensions, finishes, orientation and installation intent. If the design began as artwork, it may need tracing or adjustment before it can be cut accurately.
Before production, confirm material type and thickness, final panel sizes, quantity, tolerances, cut-outs, fixing holes and the required finish. It is also worth confirming which face is the visible face, particularly for brushed stainless steel, aluminium with a protective film or panels that have a directional pattern.
A small sample can be worthwhile for high-profile jobs. It allows the project team to check scale, open area, edge appearance and powder-coat colour before committing to full-size sheets. This is especially useful when the pattern is new, the panels are highly visible or the design needs to coordinate with stone, timber or cladding already selected.
The strongest architectural panels are not merely decorative sheets with shapes cut into them. They are accurately produced components designed to fit, perform and keep looking right after years in service. Start with the purpose of the space, give the material and fixing details proper attention, and let the pattern do the work it was designed to do.